
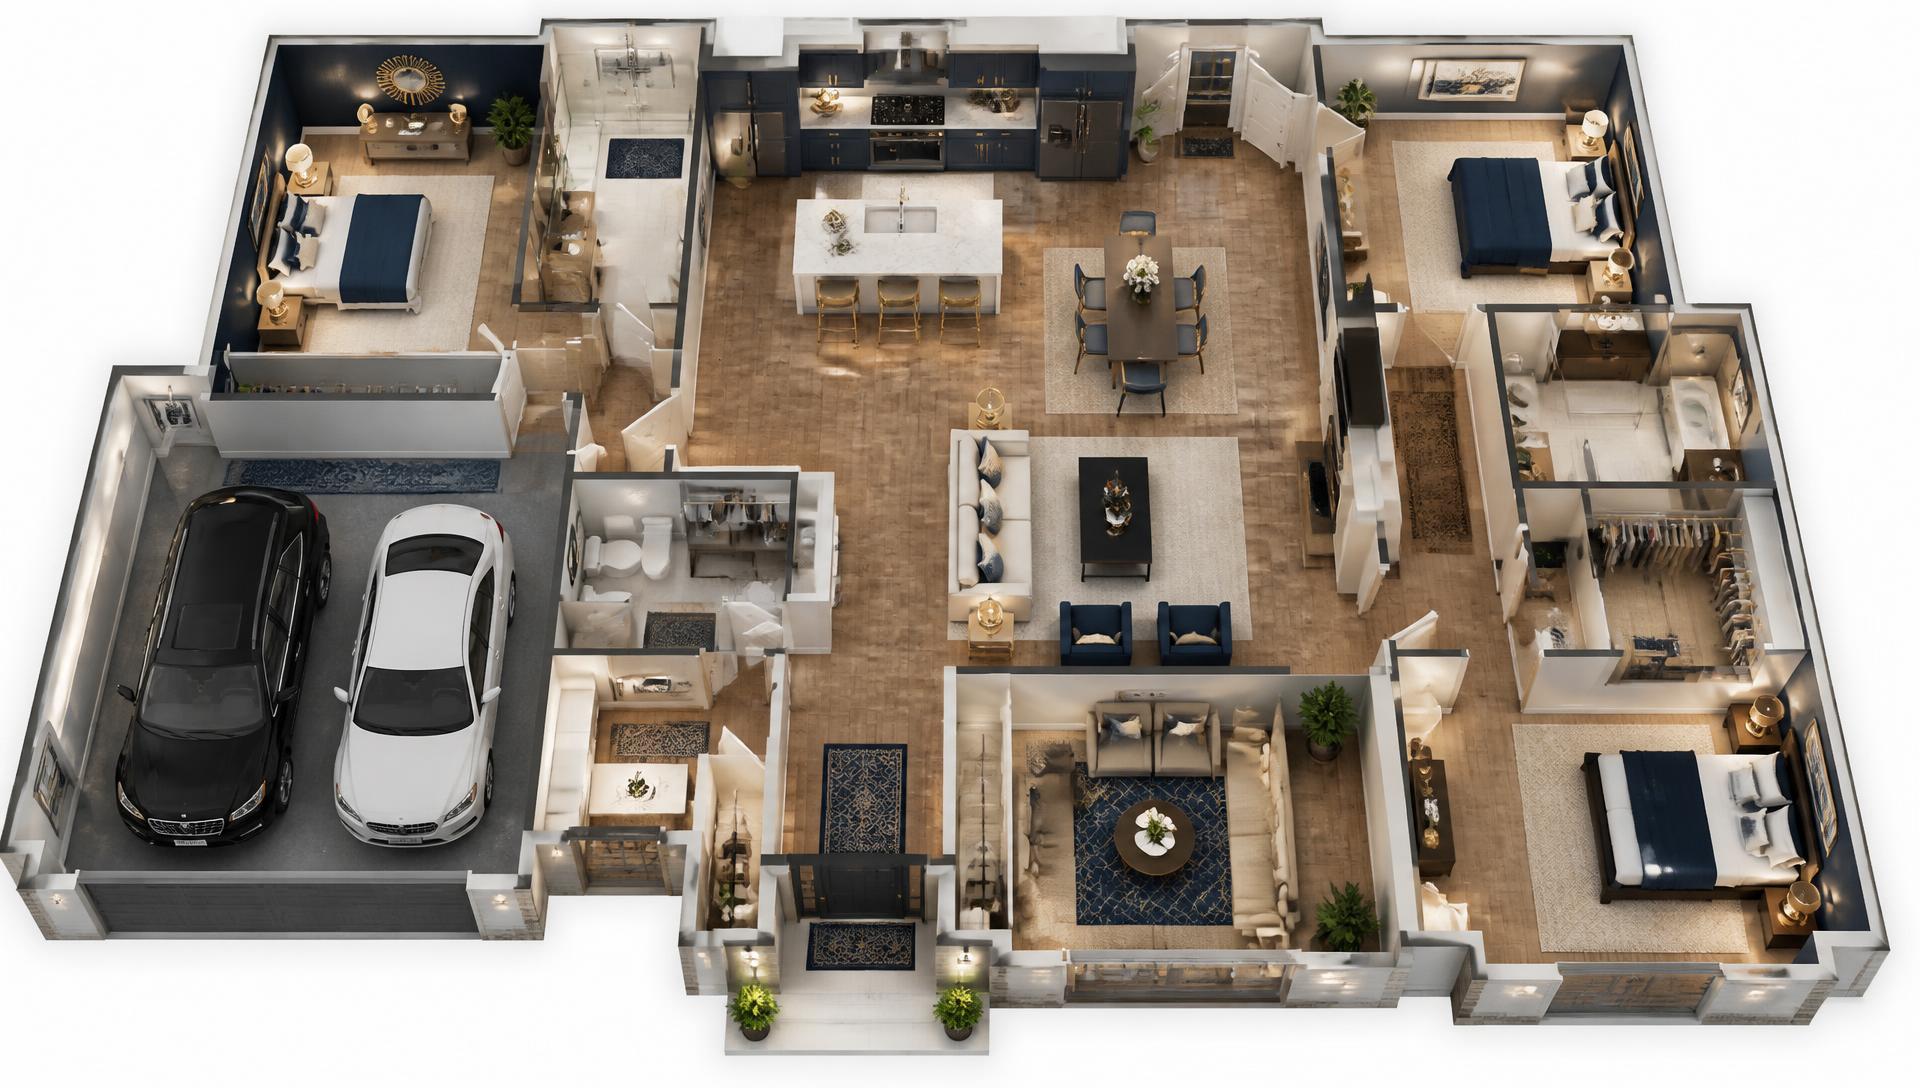
Floor Plan Services For Every Property
We capture your space with precision — fast, reliable and approved by real estate professionals. 2D layouts, 3D renders and certified area reports.
from $99 by square footage · turnaround confirmed before production
Why use real estate floor plans?
Enhance your listings and impress your clients with the one asset buyers keep coming back to.
Buyer Appeal
Homebuyers find floor plans crucial to visualizing space. Give them the clarity they need to make confident decisions.
Competitive Edge
Floor plans are still uncommon in most listings, so including one helps your properties stand apart instantly.
Investment Insight
Optimize investment properties with detailed layouts, accurate dimensions and real space-planning potential.
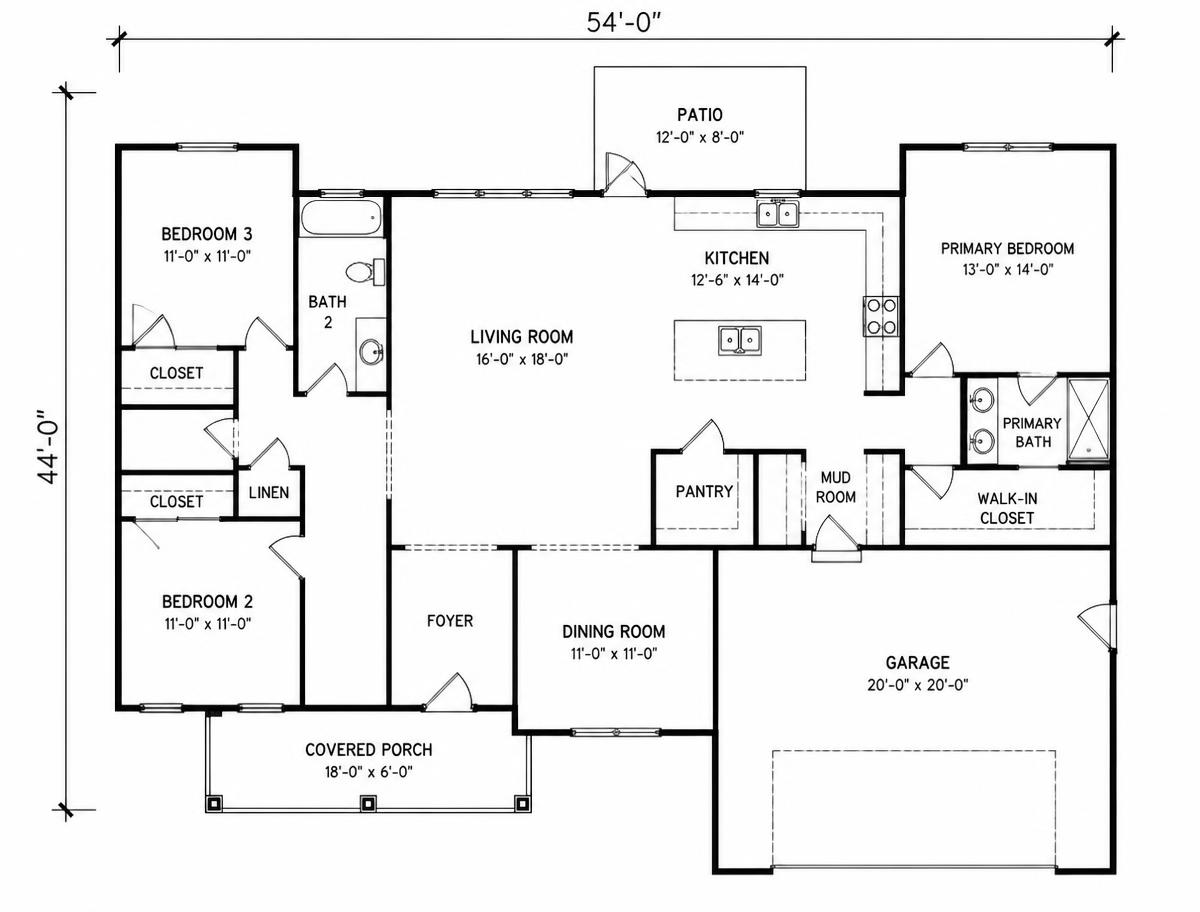
2D Floor Plan
Detailed layout
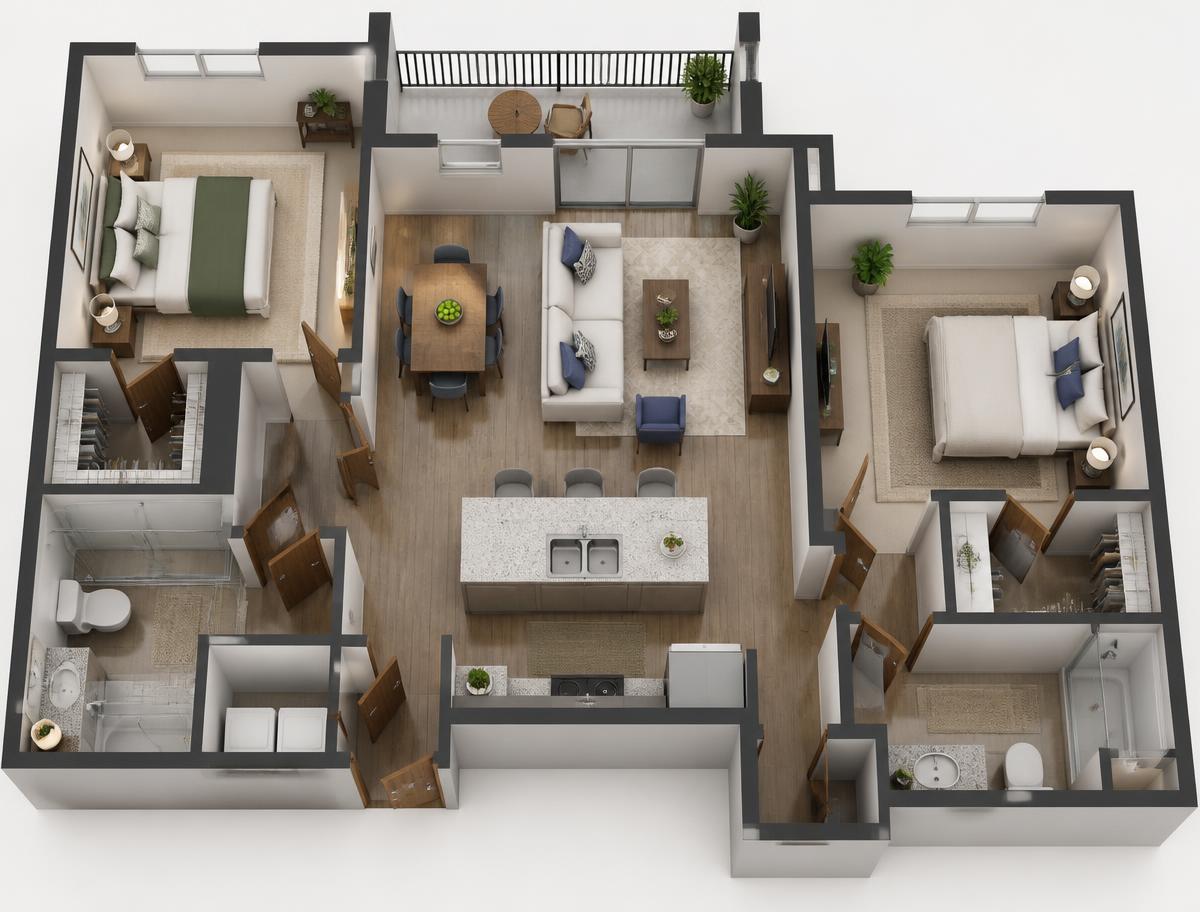
3D Floor Plan
Furnished render
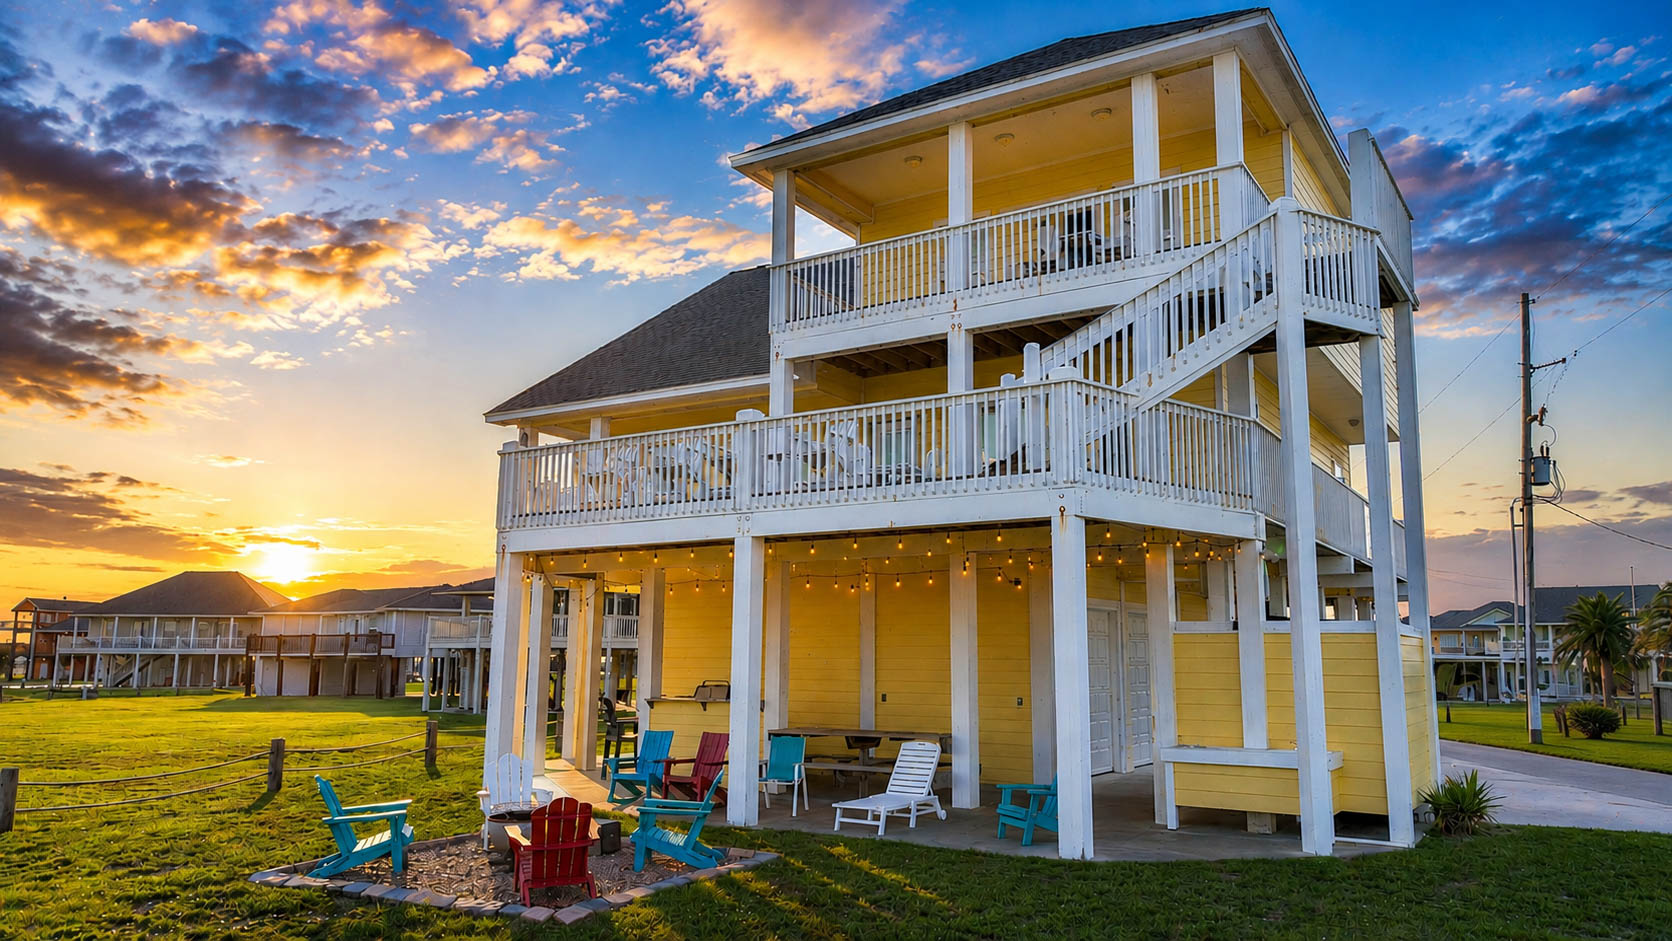
Every square foot, measured and mapped with care
Appraiser friendly. Built to recognized industry measurement standards.
Professional floor plan solutions
From simple 2D layouts to immersive 3D renderings and certified Gross Living Area reports — all captured in a single visit.
2D Floor Plans
Clear and detailed layouts perfect for listings and presentations. Accurate dimensions and room labels that buyers and agents rely on.
3D Floor Plans
An immersive planning tool that brings any space to life. Visualize furniture placement, room flow and design potential in stunning 3D.
GLA Report
Precise Gross Living Area calculations with measurements taken on site — appraiser trusted and built to industry measurement standards.
Built for every real estate professional
From agents to appraisers, our floor plans serve every corner of the industry.
2D + 3D
Plan formats
Confirmed
Turnaround
GLA
Measured on site
Real Estate Agents
Enhance listings with accurate layouts
Investors
Evaluate properties before committing
Property Managers
Document and manage units efficiently
Banks & Appraisers
Measurement standards you can defend
Designers
Plan renovations with precise dimensions
Homeowners
Showcase your home's full potential
Quick turnaround, exceptional accuracy
Industry-leading speed and precision on every floor plan project.
< 10 min
Speed
Properties scanned in under 10 minutes. Our technicians work quickly and efficiently without disrupting your schedule.
GLA
Accuracy
Measured on site and built to recognized standards, for listings, appraisals and transactions.
Confirmed
Convenience
We accept properties in any condition with a turnaround confirmed before production time and work around your timeline.
Transparent pricing, no surprises
Standard Rate
$99
For any home in our markets
- Full property scan (under 10 minutes)
- Labeled 2D floor plan with dimensions
- Total area and room measurements
- Timeline confirmed before production
- MLS, web and print-ready files
Bundle & Save
20% Off
Add floor plan services to any AMG photography package
- Everything in the Standard Rate
- Captured during the photo session
- Optional 3D furnished render
- Optional GLA area report
- One visit, one gallery
Frequently asked questions
What is included in a floor plan order?
A full scan of the property delivered as a labeled 2D floor plan with room dimensions and total area. 3D furnished renders and a GLA report can be added to the same visit.
How accurate are the measurements?
Our plans are measured on site and built to recognized measurement standards, which is why appraisers and lenders accept them.
How long does the scan take on site?
Most homes are scanned in under 10 minutes. There is no need to move furniture or prepare the space beyond normal listing photos.
When do I receive the floor plan?
Standard delivery is on a timeline confirmed before production, in web, MLS and print-ready formats.
Can I bundle it with photography?
Yes — add floor plan services to any AMG photography package and save 20% on the floor plan.
Hire a real estate floor plan expert
Floor plan services are available for every property type in the markets we serve. Contact us today to book your project — from $99 by square footage.